We work with leading architects to custom shape the entries and windows that define modern spaces.
From fantasy heavy-timber gothic entry doors designed to look like historic artifacts, to airtight sterile double-acting hospital cleanroom gates. Kanth Modern Doors is your full-cycle architectural partner — handling everything from drafting, custom manufacture, secure delivery, and complete certified installation inside homes and professional offices.
Bespoke Architectural Portfolio
Hover doors to peek open at a 3D angle. Click any door drafting sheet to unlock detailed blueprint specifications and browse real photos.
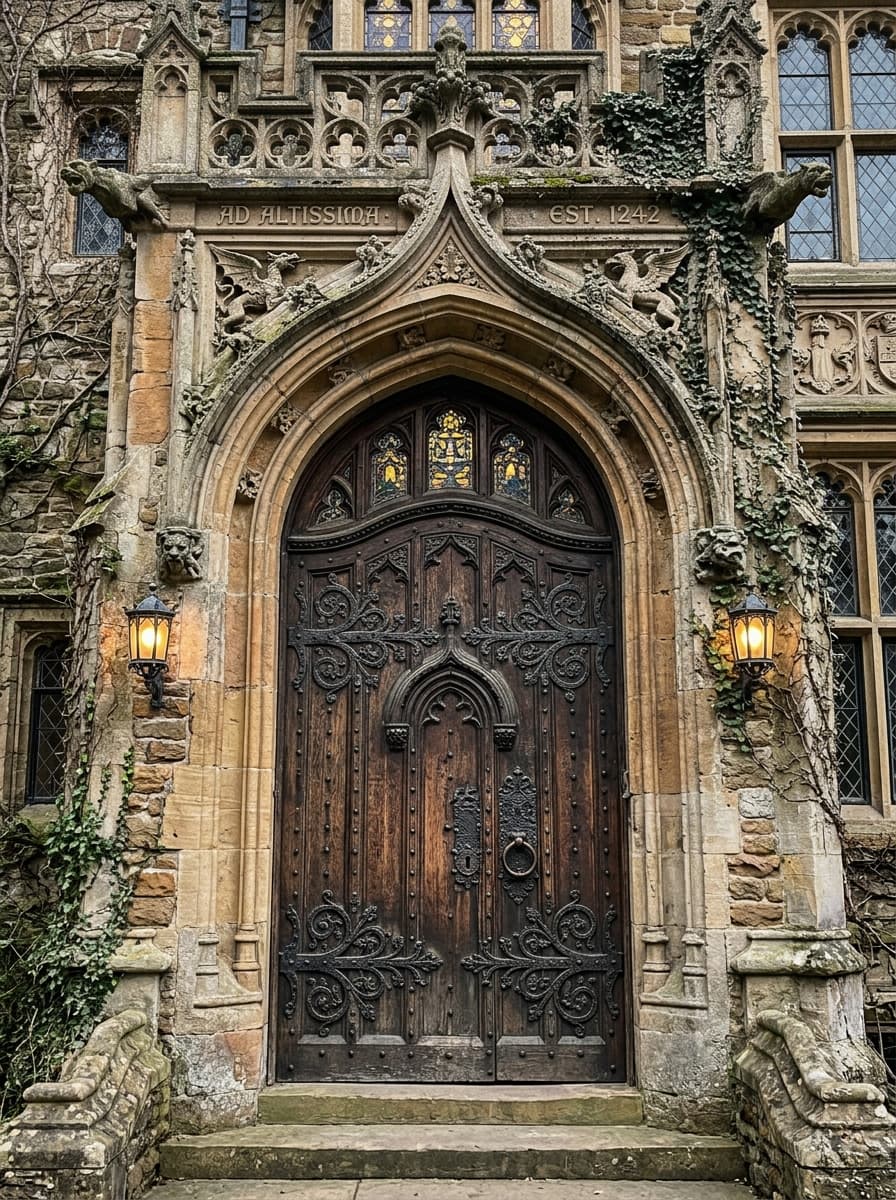
The Mystic Gothic Entry
Inspired by wizarding halls and historic castles. Features hand-sculpted heavy oak with hand-forged wrought iron fittings designed to transport you.
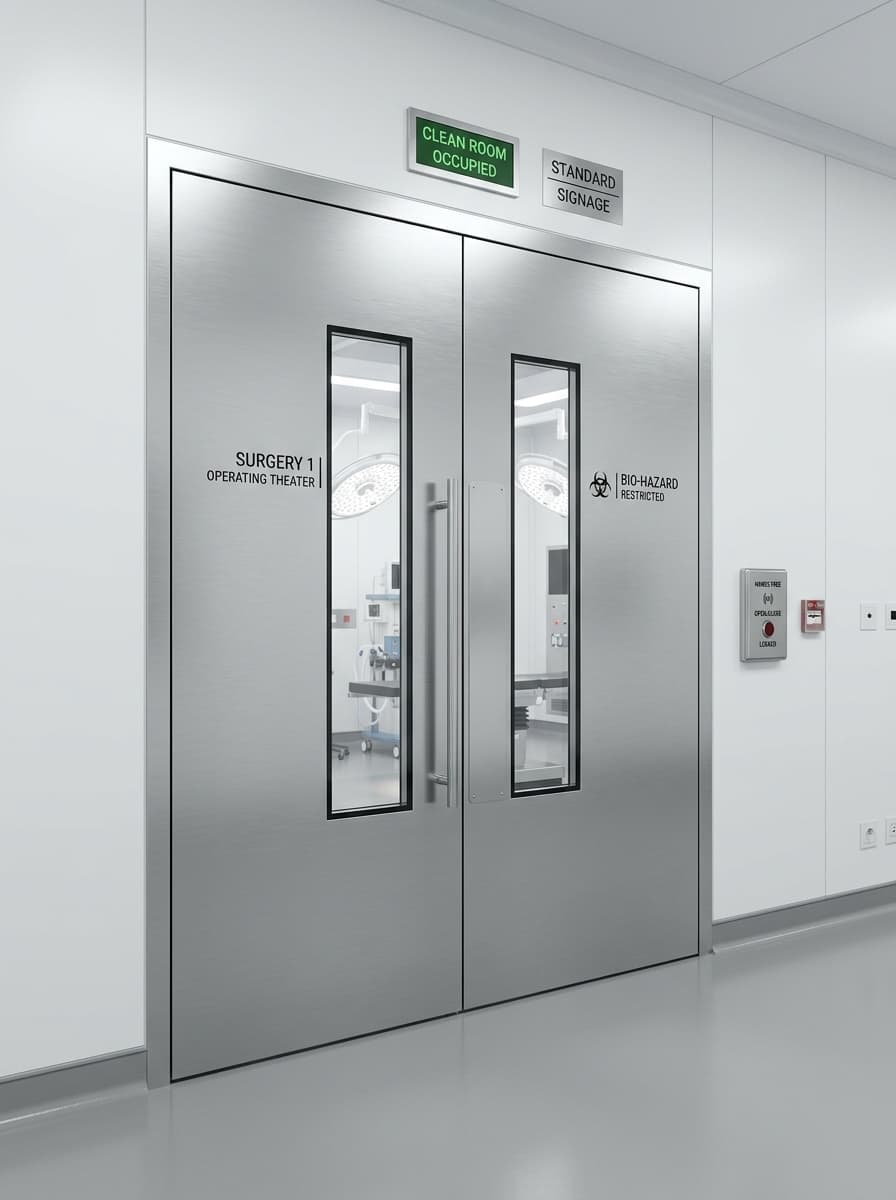
Aseptic Sterile Barrier
Sealed flush doors built for maximum isolation, compliance standards, high-durability impact protection, and seamless automatic access.
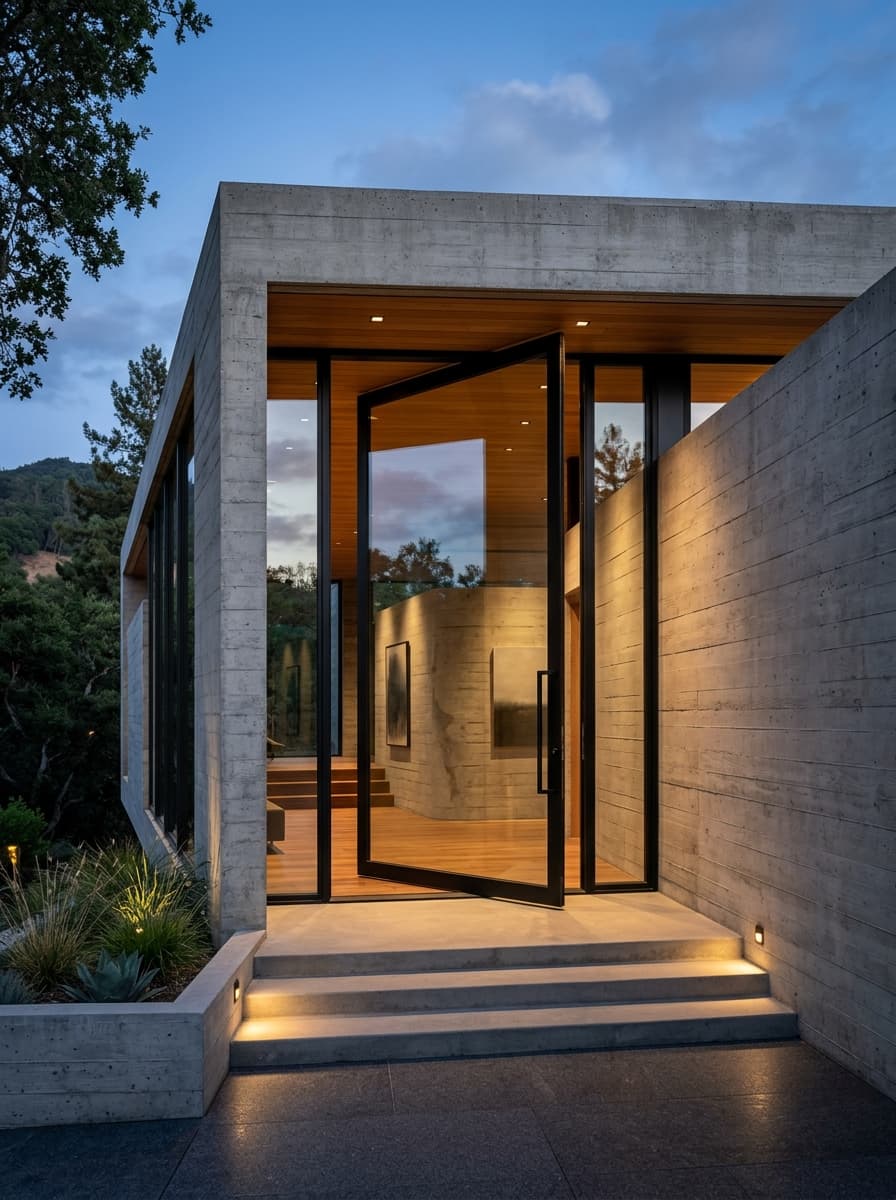
Architectural Grand Pivot
Grand floating entrance panel rotating on an offset structural pivot axis. Combines thick matte-steel and premium insulated glass frames.
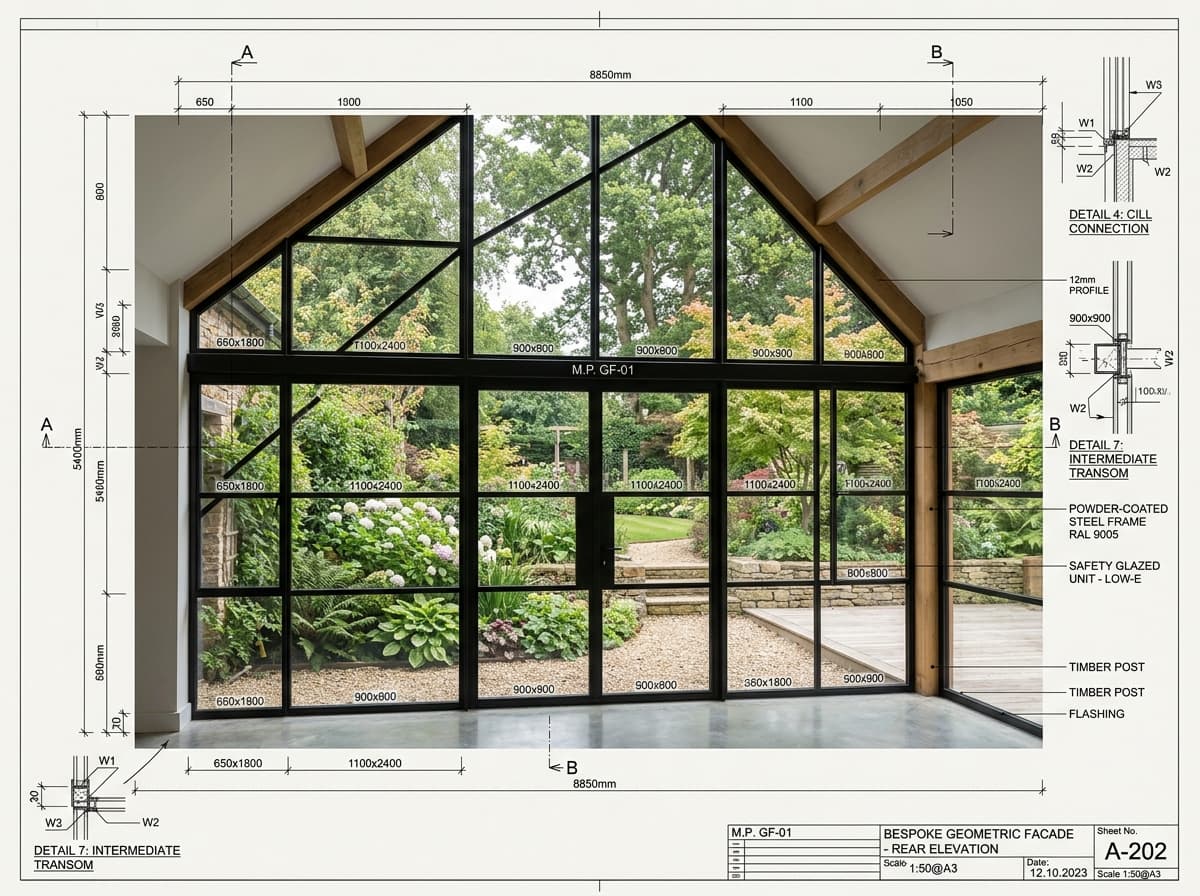
Structural Panoramic Glazing
Thermal-efficient insulated multi-pane windows and bay setups custom made to match high-concept structural layouts from leading developers.
Technical CAD Configurator
MODULE: ARCHITECT_ESTIMATOR_PROX_1.0
One-Stop Architectural Realization
From the initial envelope sketch to on-site carpenter lock fitting — Kanth handles your custom doorways and complex window facades end-to-end.
Bespoke Design & CAD
Work directly with our master draftsman Guna and your architect. We prepare complete technical specifications, tolerance alignments, and aesthetic blueprints matching your room requirements.
Precision Millwork
Using elite manufacturing partners, we convert technical CAD files into actual structures. Fine wood joinery, anti-warp steel reinforcement cores, and airtight weather seal tracks are formed.
Protected Delivery
We organize secure logistics directly from the production facility to your home or construction site in Scarborough, Toronto, or across the wider GTA in specialized shock-absorbing brackets.
Carpenter Installation
Our trusted on-site carpentry crew hangs, squares, levels, and glazes the panels. We ensure frictionless swing, absolute weatherproofing calibration, and seamless electronic locking integration.
Contact Center & Project Inquiries
Submit architectural profiles directly to master draftsman Guna or secure instant telephone coordination.
647-927-7790
Available for immediate builder consultations, structural window configurations, or on-site measurement reservations.
guna@kanthmoderndoors.com
Transmit comprehensive drawing books, schedule formats, or DWG/PDF attachments directly for immediate CAD review.
1001504469 ONTARIO CORP
All official business transactions, client agreements, manufacturing warranties, and structural installations operate legally under parent group.
Workshop Location
Our customized millwork, heavy wood assembly line, and shipping docks are based directly in Scarborough. Architects, contractors, and custom-home builders are always welcome to coordinate physical structure tolerances and grain audits after booking appointments.